Pricing · Bathrooms
What a bathroom costs, before anyone visits.
Starting prices for a full bathroom remodel in Monmouth County, with materials, a licensed plumber and the permit included. Find your room size, pick a level, and the design visit turns it into a fixed proposal.
Every project includes a floor plan and two 3D designs of your bathroom by a professional designer, at no extra cost, so you see the room before we build it.
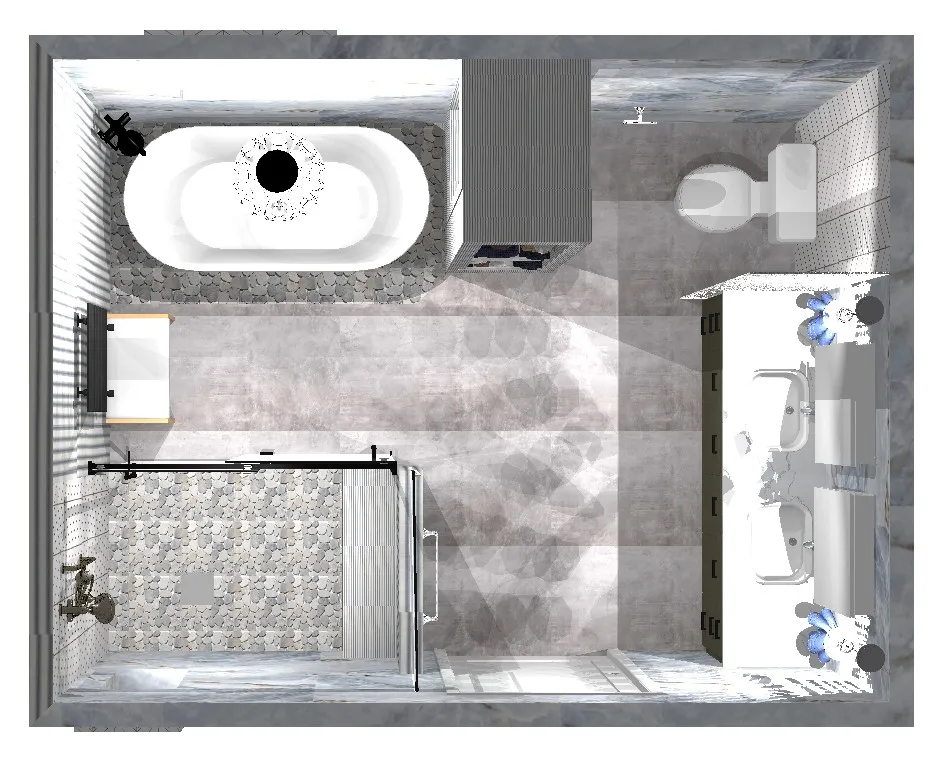
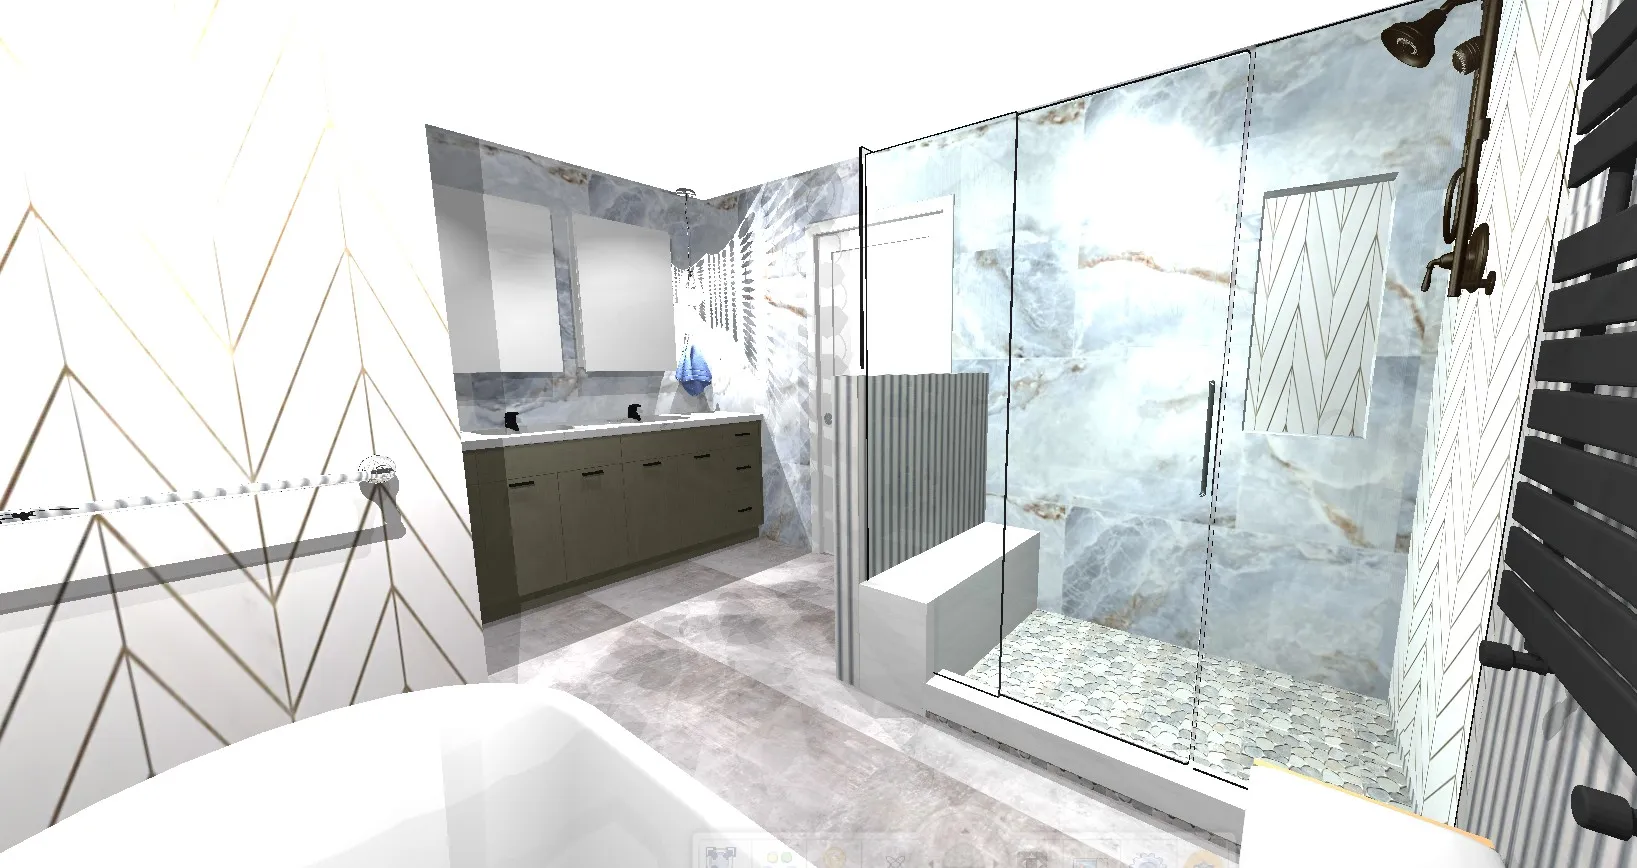
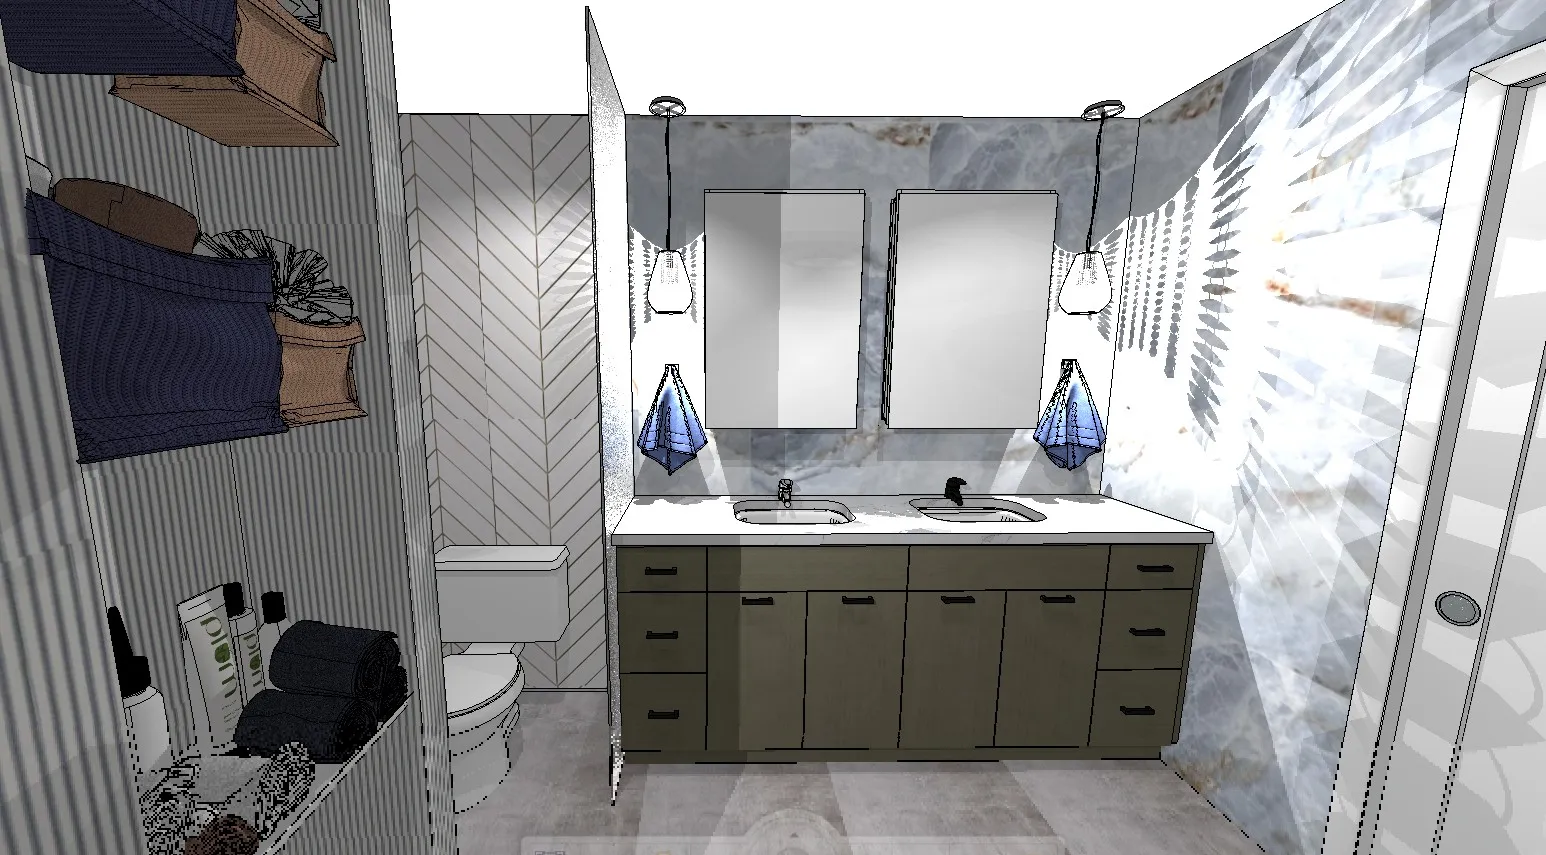
A sample design: the floor plan and views you approve before we start.
Small
Under 50 sq ft
Hall or guest bath, about 5×8
- Essential
- from $12,000
- Premium
- from $20,000
- Luxury
- from $28,000
Medium
50–90 sq ft
Most primary baths in 1990s–2000s homes
- Essential
- from $18,000
- Premium
- from $27,000
- Luxury
- from $36,000
Large
Over 90 sq ft
Primary bath with a separate tub and shower
- Essential
- from $25,000
- Premium
- from $35,000
- Luxury
- from $45,000
Not sure of the size? Multiply the room's length by its width: a 5×8 hall bath is 40 sq ft, a 10×10 primary bath is 100.
The three levels
What each level includes.
Essential
The same layout, rebuilt properly.
- Plumbing stays where it is
- Tub kept and re-tiled, or a tub-to-shower conversion
- Porcelain tile floor, small-format tile in the tub or shower
- Standard fixtures, new toilet and vanity
- Updated light fixture in the existing spot
- Fresh paint on the ceiling and walls
- Full Schluter waterproofing system
Premium
A walk-in shower and a room that works better.
- Walk-in shower with frameless glass and a niche
- New tub sized for the existing space
- New vanity with top, upgraded fixtures
- Large-format porcelain, epoxy grout
- Recessed LED lights on a dimmer
- Electric towel warmer
- Humidity-sensing exhaust fan
Luxury
Everything in Premium, plus the smart home brought into the bathroom.
- Heated floor with a thermostat you control from your phone
- Smart switches and lighting
- Exhaust fan with a built-in speaker
- Rain head and handheld shower on thermostatic controls
- Custom shower bench and glass enclosure
- LED built-in medicine cabinets
- Lit shower niche
- Luxury light fixtures
- Pocket door, where the wall allows it
Add-ons, priced at the design visit
- Steam shower with body jets
- Custom vanity and bathroom furniture
- Wall-mounted toilet, or a smart toilet with a bidet
- Natural stone or mosaic tile
- Luxury wallpaper
- A new layout with built architectural details
Every level includes two 3D design versions by a professional designer, demolition, a licensed plumber, the permit and inspections, fresh paint, debris removal, and finish allowances of $7 per sq ft for tile, $1,200 for the vanity and top, and $1,500 for a tub and filler. Choose something above an allowance and you pay only the difference.
Questions
What moves the price.
Why are these "from" prices?
They are where each level starts for a room of that size. The final number depends on the house: what is behind the walls, how far plumbing moves, and the finishes you pick. It is fixed in writing after the design visit, before any work begins.
What makes a job cost more?
Moving the toilet or shower drain, removing a wall, a curbless shower that needs the floor recessed, natural stone instead of porcelain, and custom glass. We point each one out at the design visit so you can decide.
Can I supply my own tub, vanity or tile?
Yes. Anything you supply is credited at the allowance value.
How long does it take?
You get a dated schedule with the proposal. Most hall baths take two to three weeks on site and most primary baths four to six, plus permit time before we start.
Is sales tax extra?
A full remodel is a capital improvement in New Jersey, so there is no sales tax on our work when you sign the state exemption form, which we prepare for you.
Do you price kitchens and showers the same way?
Shower-only projects and kitchens are priced at the design visit for now. See the shower remodel and kitchen pages for what each includes.
Start with a design visit.
We measure the room, walk you through the three levels and send a fixed proposal.